Spaces that respond
ABOUT
Phoenix Grey Design is a Toronto-based interior design studio that rejects the traditionally safe and neutral in favour of interiors that display depth, texture, and functionality.
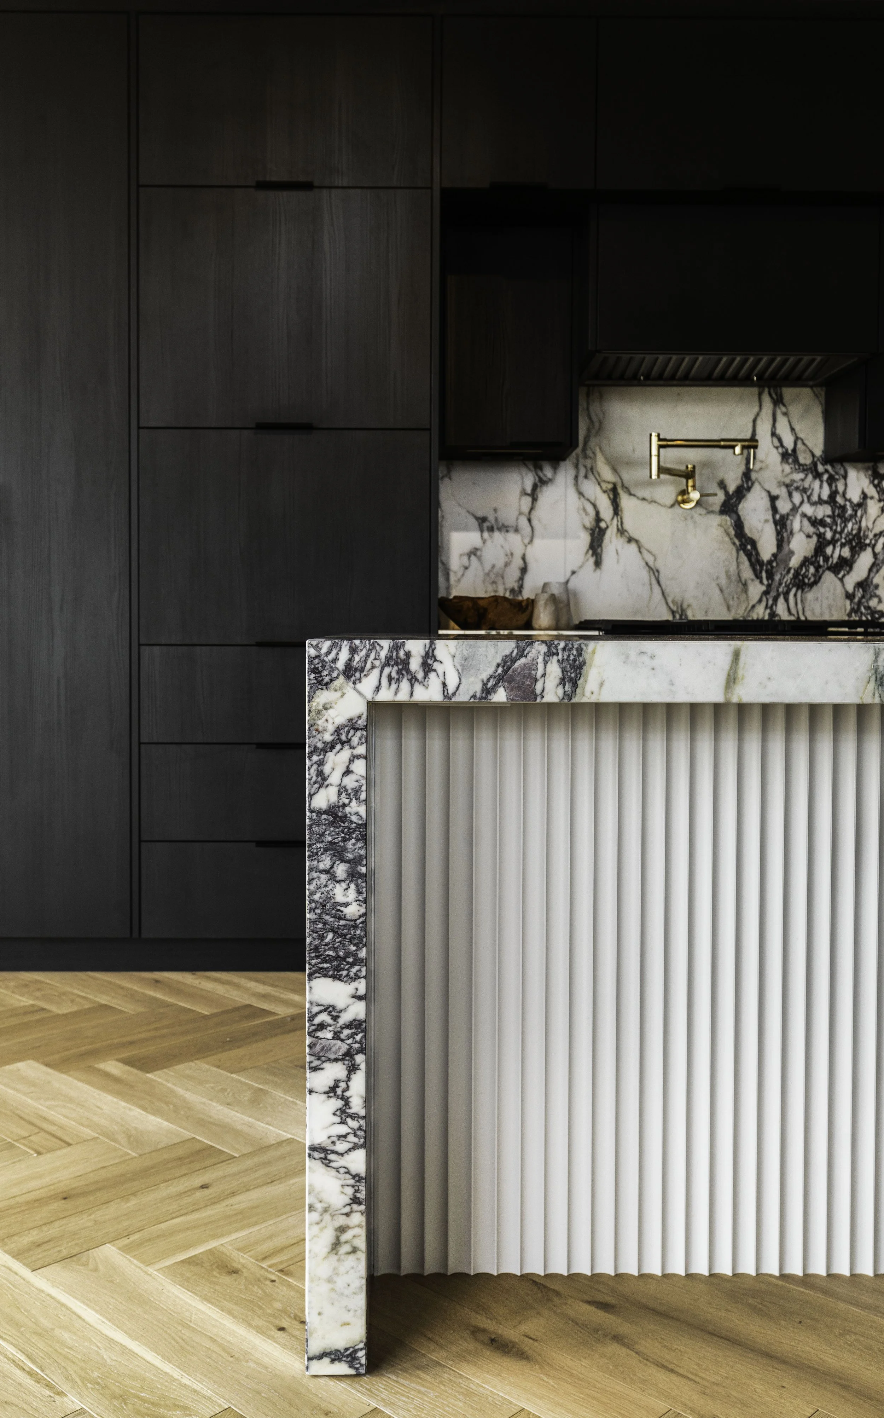
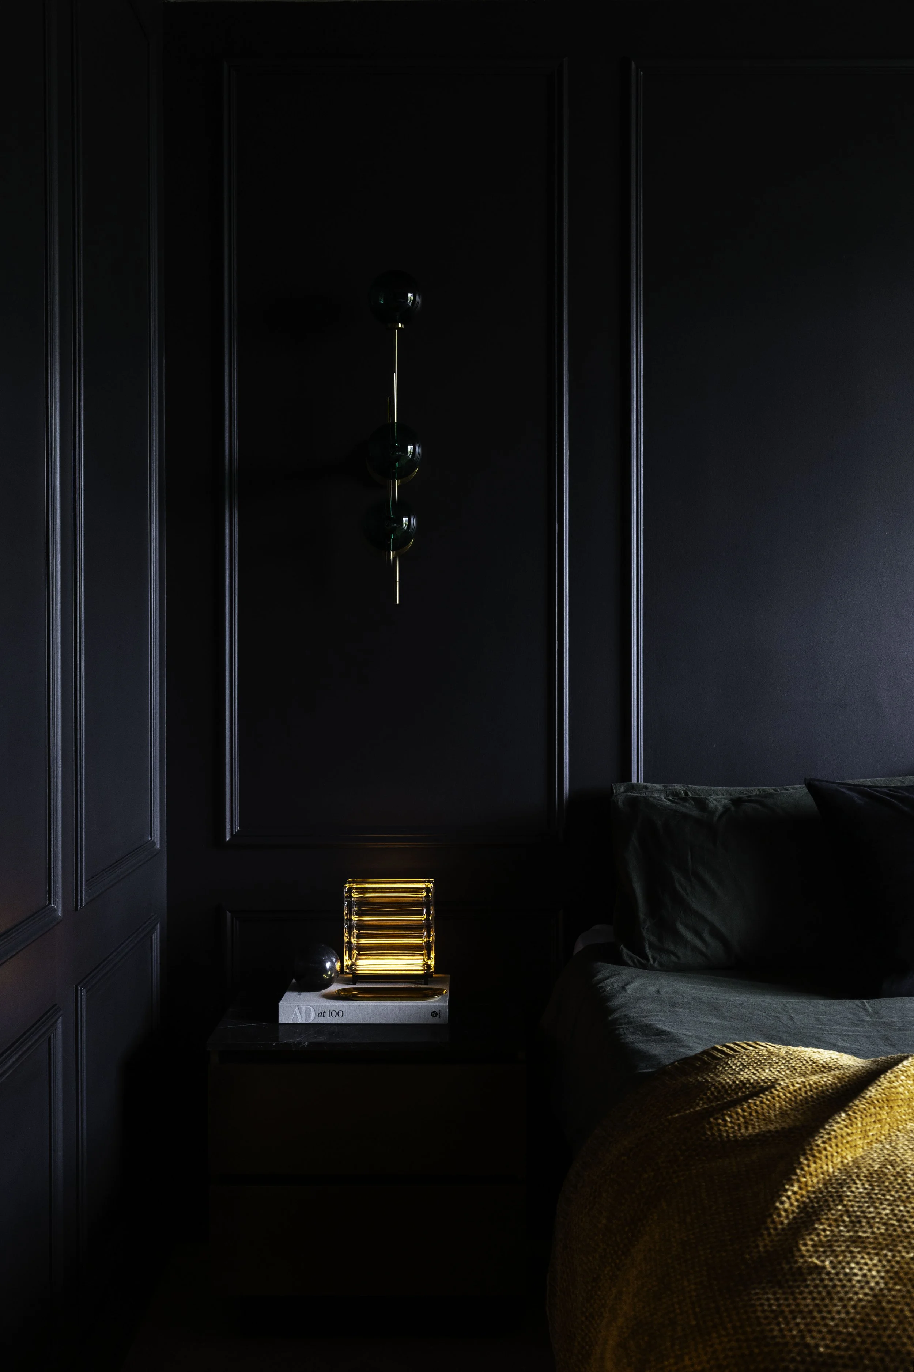
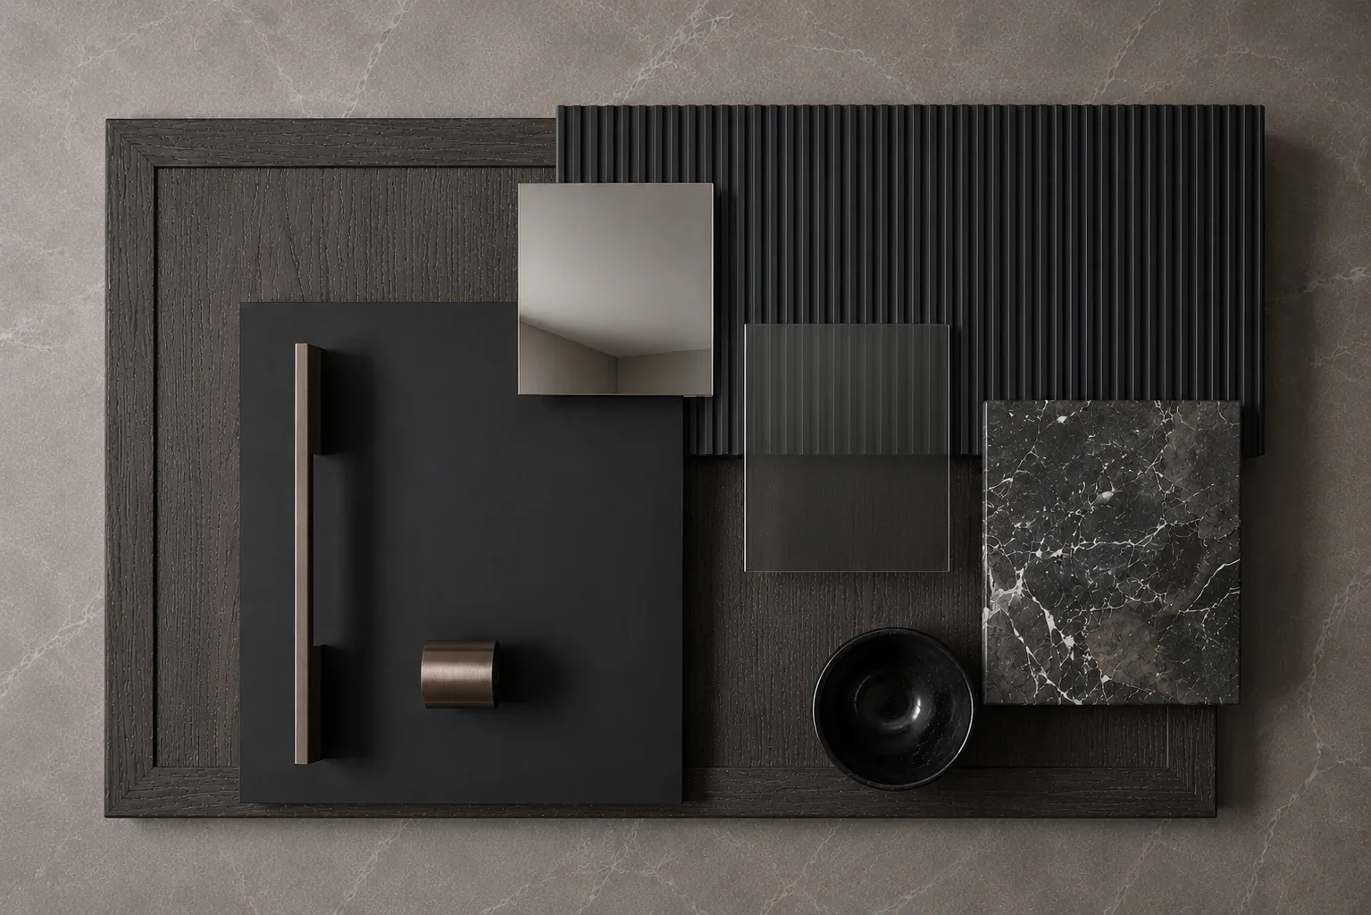
Known for their signature dark and emotional spaces, the studio works in the language of organic modernism to create tactile, sensorial interiors where atmosphere and sightlines are the organizing principles of every room.
With a focus on high-end residential interiors, the studio approaches every project as a complete sensory experience, weaving architecture, material, and atmosphere into spaces that feel deliberate and deeply personal.
Its work extends beyond new builds and renovations to custom bespoke furniture and rugs — a natural expression of how deeply the studio values craftsmanship. This allows the practice to shape every interior to feel emotional and uniquely personal to you.
DESIGN PHILOSOPHY
Every space begins with a feeling. That feeling drives every decision, engineering each room to the people who occupy it and the way they move through it over time.
A distinct design language is carried throughout to ensure that materials, proportion, and detail speak as one. The outcome is immersive, cohesive, and tactile, resolved with the same intention no matter the size.
PROVISIONS
01
NEW BUILDS
Engaging at the pre-construction phase, the studio embeds interior architecture into the build sequence before framing begins. Space planning, circulation strategy, and daylighting analysis are developed in coordination with the architectural and construction teams, followed by specification of the full envelope of finishes, custom millwork, cabinetry, plumbing and lighting schedules, and hardware.
Every elevation, reflected ceiling plan, and material transition is drawn and detailed in-house, producing an interior that resolves as a single architectural language from structure to surface.
02
RENOVATION
Working within the constraints and character of an existing structure, The firm takes on everything from a single room to a full-home reconfiguration. Each project opens with an assessment of the existing conditions, structural limitations, sightlines, and spatial flow, then moves into re-planned layouts, reworked materiality, and a recalibrated palette that elevates atmosphere without fighting the bones of the building.
Scope scales to the project, with each decision detailed to integrate seamlessly into the framework already in place.
03
BESPOKE FURNITURE
Custom furniture and hand-woven rugs are engineered to the specific dimensions, proportions, and material narrative of a project.
Rugs are developed to custom weave, pile, fibre, and tonality.
Furniture is resolved for both structural performance and formal presence, yielding pieces calibrated to a space no standard specification could serve.
Not sure your project's a fit? It probably is.
Clients also book us for:
Spacial planning & finish selection
A second opinion on a project that's gone sideways
A plan to execute yourself, when full-service isn't the budget